
<-- style PDP --> 33 Nina Place, Brampton - Detached for sale for $999,900
  • new
  • for sale

33 Nina Place

Brampton, Ontario, L7A 2E1 - Fletcher's Meadow

$999,900

  • Neighbourhood

    Fletcher's Meadow

  • Major Intersection

    McLaughlin Road N /Sandalwood Pkwy W / Queen Mary Dr

  • Just listed

  • Last update: today

Overview

  • Property Type

    Detached, 2-Storey

  • Bedrooms

    4 + 3

  • Bathrooms

    6

  • Basement

    Apartment + Sep Entrance

  • Kitchen

    1 + 1

  • Total Parking

    6 (2 Attached Garage)

  • Lot Size

    42.28x88.5 (Feet)

  • Taxes

    $7,816.19 (2026)

  • Type

    Freehold

Property Description

Property description for 33 Nina Place, Brampton

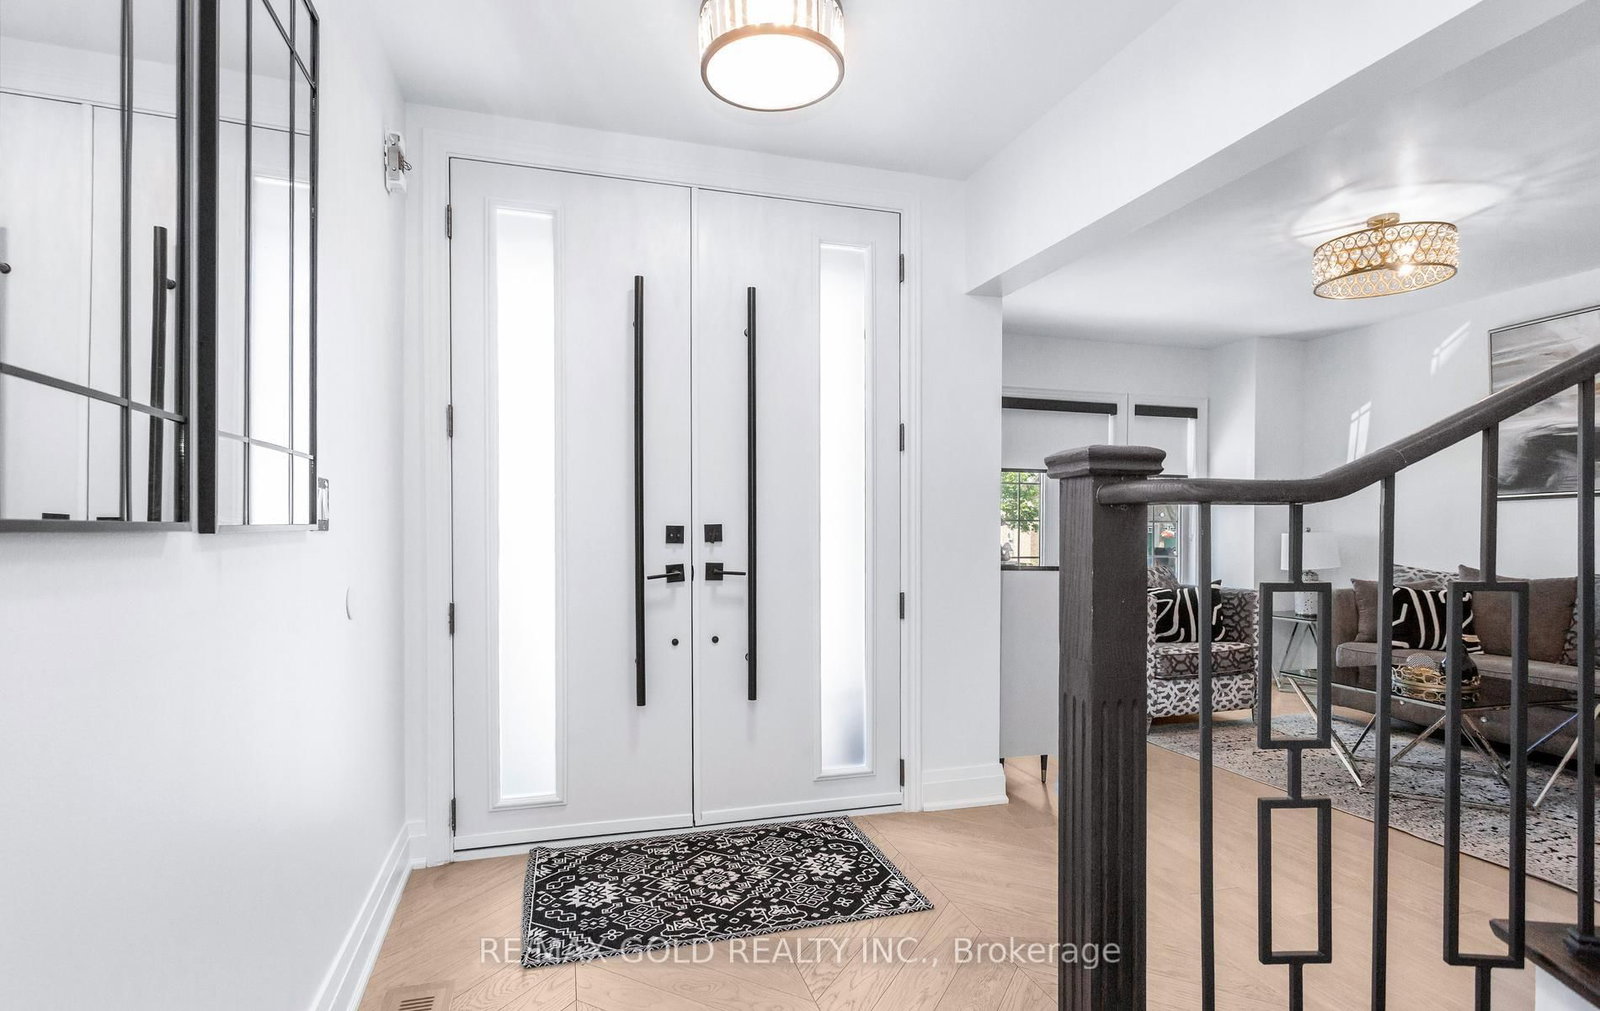
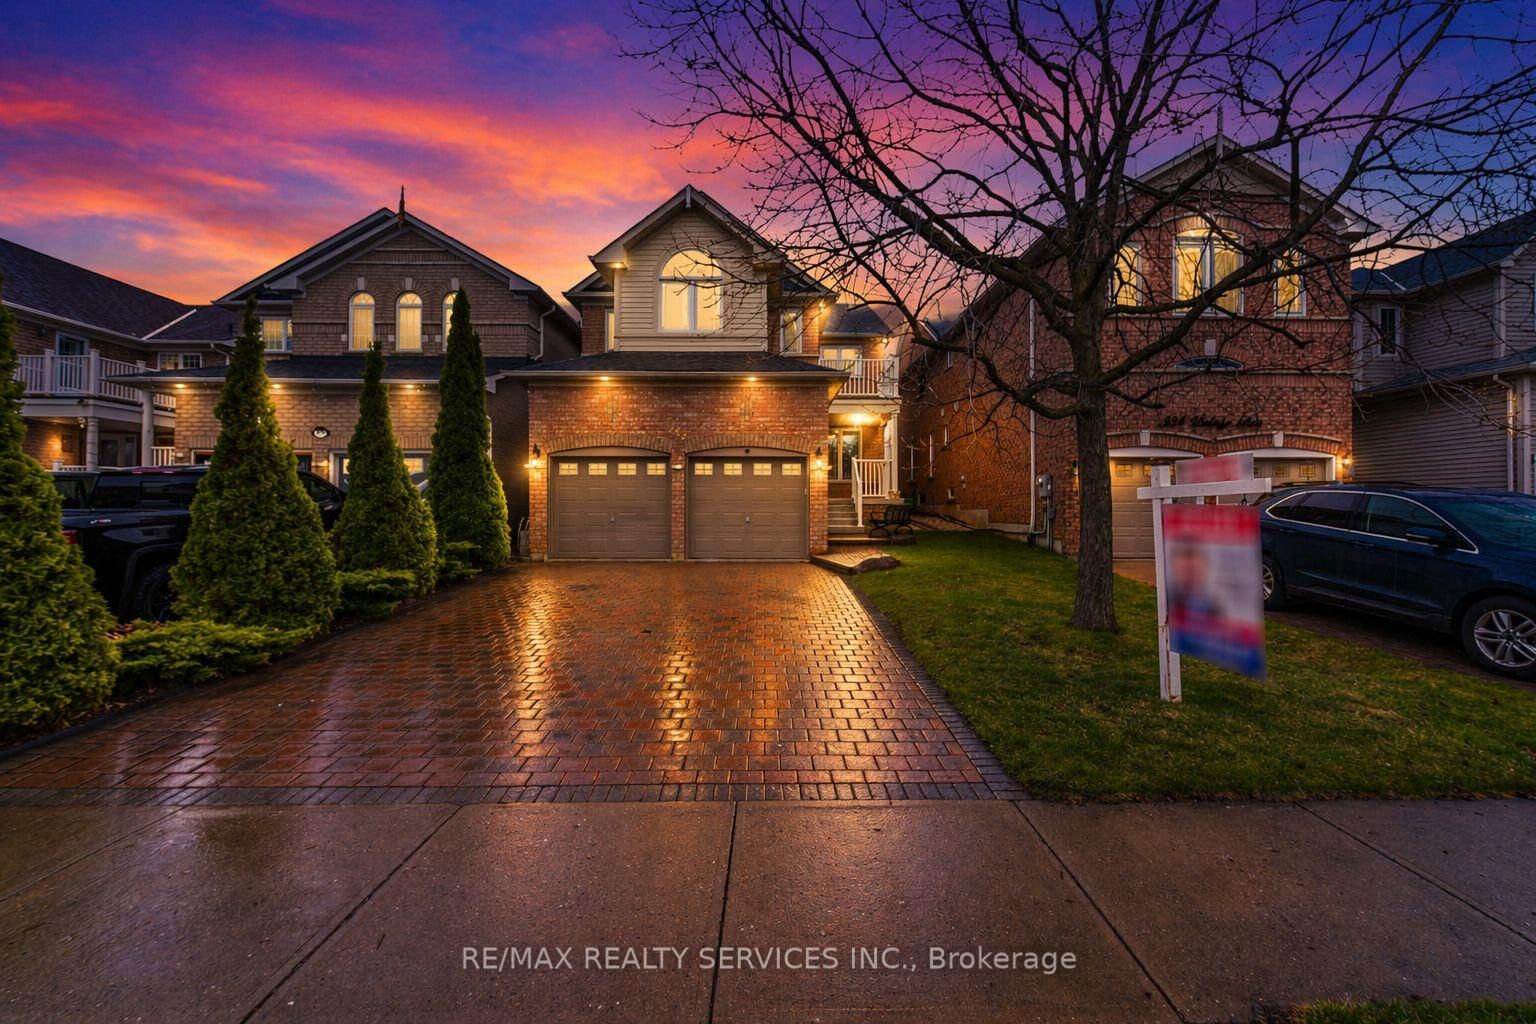
33 Nina Place In Brampton Comes With The Legal Basement (Two-Unit Dwelling), The Crown Jewel of the Community! Experience a truly rare offering: This property features over $200K in comprehensive interior and exterior upgrades and approximately 4,600 total square feet of living space, including the finished legal basement/registered two-unit dwelling, where every detail has been thoughtfully curated for a premier lifestyle. The gourmet kitchen is a masterpiece, boasting built-in high-end appliances, a brand-new cooktop, gleaming granite countertops, a designer stone backsplash, and custom glass cabinetry. The garage is a functional sanctuary, with bright pot lights, epoxy floors, fresh paint, and baseboard trim. In the living room, flat ceilings and fresh paint create an airy elegance. The family room is a cozy retreat with a custom-built-in TV unit, an upgraded fireplace mantel, built-in shelving, and remote-controlled blinds. The powder room dazzles with modern finishes, and the study offers a bright, focused workspace with pot lights. Ascend the modern staircase, adorned with custom panels leading to a hallway with upgraded closets, pot lights, and rich hardwood floors. The master suite is a personal oasis, with a spa-like ensuite featuring an electric toilet, a custom built-in closet, and a serene bench seating area. All three second-floor bathrooms are lavishly upgraded, each with unique tile and granite, and one is a Jack-and-Jill. Bedrooms 2, 3, and 4 all offer custom closets, pot lights, and sophisticated finishes. Outside, the front welcomes you with a stone pathway, a stone porch, a freshly painted black driveway, and a custom door. The backyard is a private retreat, with a concrete patio and lush, seasonal gardens. Experience this home-every corner whispers elegance-and let 33 Nina Place become your dream realized.

Listed by RE/MAX GOLD REALTY INC.

  • MLS #

    W13530542

  • Sq. Ft

    2500-3000

  • Sq. Ft. Source

    MLS

  • Lot Irregularities

    n/a

  • Year Built

    Available Upon Request

  • Pool

    None

  • Drive

    Available

  • Garage

    Attached, 2 spaces

  • Total Parking

    6

  • Family Room

    Y

  • Den

    Y

  • Exterior

    Brick

  • Fireplace

    Y

  • Roof

    Asphalt Shingle

  • Foundation

    Concrete

  • Elevator

    n/a

  • Water View

    n/a

  • Laundry Level

    n/a

  • Heat

    Forced Air

  • A/C

    Central Air

  • Water

    Municipal

  • Water Supply

    n/a

  • Sewers

    Sewers

  • Central Vac

    N

  • Living

    4.59 x 3.75 ft Main level

    hardwood floor, Open Concept, Separate Rm

  • Family

    5.32 x 3.71 ft Main level

    hardwood floor, Open Concept, Gas Fireplace

  • Dining

    4.18 x 3.71 ft Main level

    hardwood floor, Open Concept, O/Looks Backyard

  • Kitchen

    6.41 x 3.82 ft Main level

    Modern Kitchen, Centre Island, Quartz Counter

  • Breakfast

    6.41 x 3.82 ft Main level

    Eat-In Kitchen, Open Concept, Combined W/Kitchen

  • Office

    3.05 x 3.05 ft Main level

    hardwood floor, Separate Rm, Window

  • Primary

    7.59 x 3.71 ft 2nd level

    hardwood floor, 5 Pc Ensuite, W/I Closet

  • 2nd Br

    3.91 x 3.71 ft 2nd level

    hardwood floor, 4 Pc Ensuite, Large Closet

  • 3rd Br

    3.75 x 3.71 ft 2nd level

    hardwood floor, Window, Large Closet

  • 4th Br

    3.49 x 3.31 ft 2nd level

    hardwood floor, W/O To Balcony, Large Closet

  • Rec

    0.0 x 0.0 ft Bsmt level

  • Br

    0.0 x 0.0 ft Bsmt level

  • 2nd Br

    0.0 x 0.0 ft Bsmt level

  • Common Rm

    0.0 x 0.0 ft Bsmt level

  • MLS #

    W13530542

  • Sq. Ft

    2500-3000

  • Sq. Ft. Source

    MLS

  • Lot Irregularities

    n/a

  • Year Built

    Available Upon Request

  • Pool

    None

  • Drive

    Available

  • Garage

    Attached, 2 spaces

  • Total Parking

    6

  • Family Room

    Y

  • Den

    Y

  • Exterior

    Brick

  • Fireplace

    Y

  • Roof

    Asphalt Shingle

  • Foundation

    Concrete

  • Elevator

    n/a

  • Water View

    n/a

  • Laundry Level

    n/a

  • Heat

    Forced Air

  • A/C

    Central Air

  • Water

    Municipal

  • Water Supply

    n/a

  • Sewers

    Sewers

  • Central Vac

    N

  • Living

    4.59 x 3.75 ft Main level

    hardwood floor, Open Concept, Separate Rm

  • Family

    5.32 x 3.71 ft Main level

    hardwood floor, Open Concept, Gas Fireplace

  • Dining

    4.18 x 3.71 ft Main level

    hardwood floor, Open Concept, O/Looks Backyard

  • Kitchen

    6.41 x 3.82 ft Main level

    Modern Kitchen, Centre Island, Quartz Counter

  • Breakfast

    6.41 x 3.82 ft Main level

    Eat-In Kitchen, Open Concept, Combined W/Kitchen

  • Office

    3.05 x 3.05 ft Main level

    hardwood floor, Separate Rm, Window

  • Primary

    7.59 x 3.71 ft 2nd level

    hardwood floor, 5 Pc Ensuite, W/I Closet

  • 2nd Br

    3.91 x 3.71 ft 2nd level

    hardwood floor, 4 Pc Ensuite, Large Closet

  • 3rd Br

    3.75 x 3.71 ft 2nd level

    hardwood floor, Window, Large Closet

  • 4th Br

    3.49 x 3.31 ft 2nd level

    hardwood floor, W/O To Balcony, Large Closet

  • Rec

    0.0 x 0.0 ft Bsmt level

  • Br

    0.0 x 0.0 ft Bsmt level

  • 2nd Br

    0.0 x 0.0 ft Bsmt level

  • Common Rm

    0.0 x 0.0 ft Bsmt level

Thinking of Selling?

Find Out Your Home’s Value in Today’s Market!

No Email or Signup is required to view your home estimate.

estimate your home value

Contact Manoj Kukreja

Sales Representative,
Century 21 People’s Choice Realty Inc.,
Brokerage
(647) 576 - 2100

Manoj profile avatar

Property History

Property history for 33 Nina Place, Brampton

This property has been sold 3 times before. Create your free account to explore sold prices, detailed property history, and more insider data.

Sign In / Register

Estimated price

Date
Price
Change
2026-07-07
$1,023,110
2.14%

Mortgage Calculator

This data is for informational purposes only.

Mortgage Payment per month

Principal Amount

Interest

Total Payable

Amortization

Amortization

Closing Cost Calculator

This data is for informational purposes only.

Closing Cost Total for this property

Total Cash flow for purchasing this property

Down Payment(%)*
Additional information

Provincial Land Transfer Tax

Ontario Land Transfer Tax Rebate

Toronto Land Transfer Tax

Toronto Land Transfer Tax Rebate

PST on CMHC Insurance Premium

Lawyer Fees

$2,825

Government Registration Fee's

$164

Title Insurance

Closing Cost Total

Total Cash flow for purchasing this property

Provincial Land Transfer Tax

Ontario Land Transfer Tax Rebate

Toronto Land Transfer Tax

Toronto Land Transfer Tax Rebate

PST on CMHC Insurance Premium

Lawyer Fees

$2,825

Government Registarion Fee's

$164

Title Insurance

Down Payment(%)*

* A down payment of less than 20% is permitted only for first-time home buyers purchasing their principal residence. The minimum down payment required is 5% for the portion of the purchase price up to $500,000, and 10% for the portion between $500,000 and $1,500,000. For properties priced over $1,500,000, a minimum down payment of 20% is required.

Thinking of Selling?

Find Out Your Home’s Value in Today’s Market!

No Email or Signup is required to view your home estimate.

estimate your home value

Contact Manoj Kukreja

Sales Representative, Century 21 People’s Choice Realty Inc., Brokerage
(647) 576 - 2100

Manoj profile avatar

Recent Sold Listings in Fletcher's Meadow, Brampton

Popular Cities